Point Cook VIC 3030  ·  Date Listed: 08 Oct 2026  ·  Porter Davis (Prestige) Estate Private inspections available  ·  Jake Wang 0488 889 158
9 Gilmore Grove, Point Cook VIC 3030 · For Sale
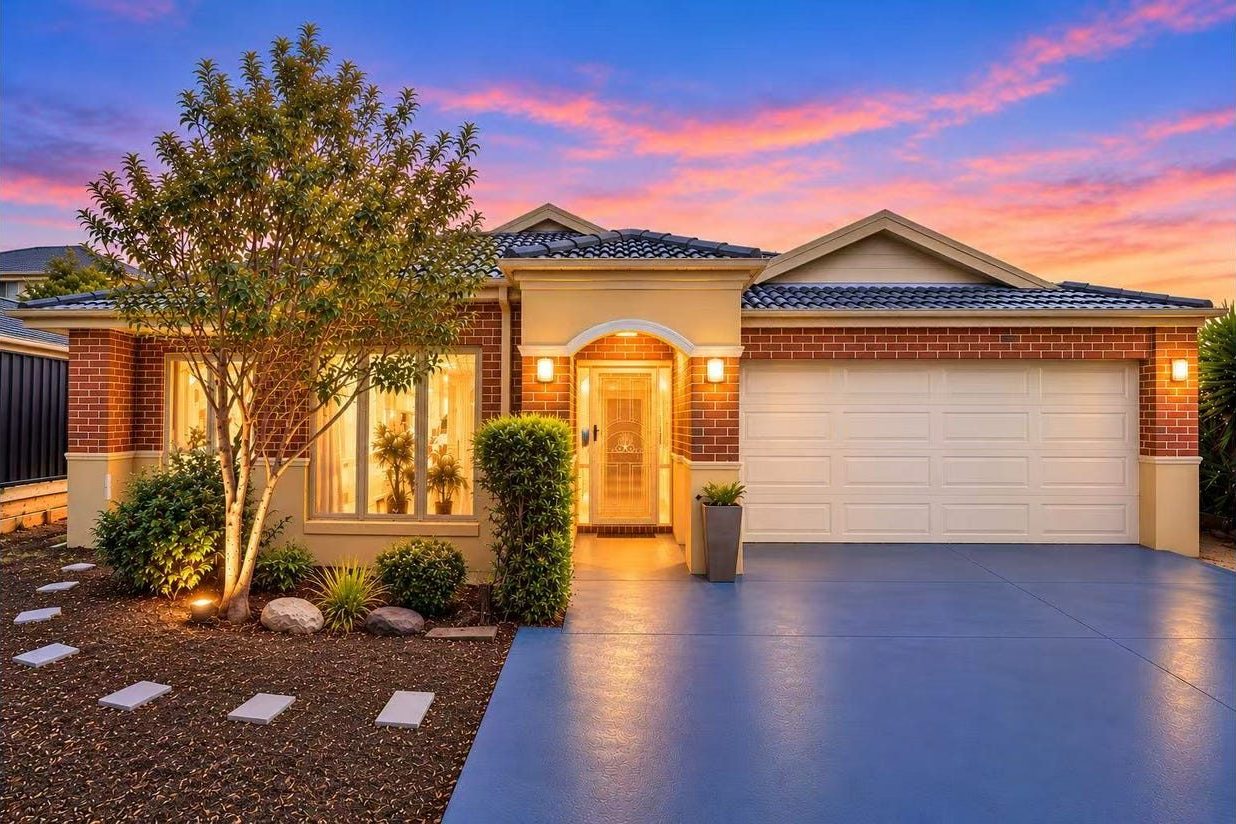
9 Gilmore Grove Point Cook — illuminated front facade at dusk with double garage, brick façade and manicured front garden
Now Selling · Point Cook VIC 3030
Price Guidance $1,280,000 - $1,360,000

A Rare 893m² Family Home in Point Cook

Four generous bedrooms plus a separate study, two beautifully finished bathrooms and a rumpus room that easily becomes a home cinema — wrapped in a substantial, east-facing block with an oversized backyard, an alfresco for long lunches and room for a granny flat or pool down the track.

4 + Study + Media Room
Bedrooms
2
Bathrooms
2
Car Garage
893m²
Land Area
893m²
Oversized Block
25,000L
Rainwater Tank
East
Facing Aspect
P–Yr 9
School Zone
No
Bushfire / Flood / Heritage Overlay

It's Addressed

Welcome to 9 Gilmore Grove, Point Cook

Proportion meets practicality in a home that was designed to grow with a family.

This grand Porter Davis (Prestige) residence sits on an impressive, approximately 893m² east-facing allotment — an uncommon size in Point Cook that immediately sets it apart from the standard suburban block. From the moment the front door opens, the home reads as generous: four bedrooms including a true master retreat, a separate study, a dedicated rumpus room and multiple living zones that let the household spread out without ever feeling disconnected.

At the heart of it all is a kitchen built for real family life — a 900mm gas cooktop, European appliances, Caesarstone benchtops, glass splashback, an integrated dishwasher and more cupboard storage than most homes of this age ever offer. It flows straight into the dining and family spaces, so weekday breakfasts, after-school homework and long Sunday lunches all happen in one connected zone.

Comfort is year-round and effortless, with ducted heating and ducted cooling throughout, plus a security alarm system and a 25,000L (approx.) rainwater tank plumbed to the house alongside a grey water system. The low-maintenance front and rear gardens mean you spend your weekends on the lawn, not in the garden bed.

And because the backyard is genuinely substantial, there is real optionality here — space for a pool, a veggie patch, a granny flat (subject to council approval) or simply a big, safe, green play zone for the kids.

“An oversized block in a family-friendly pocket, with the schools, the shops and the freeway all minutes away.”

Make no mistake — properties of this calibre rarely stay quiet for long. Arrange a private inspection this week.
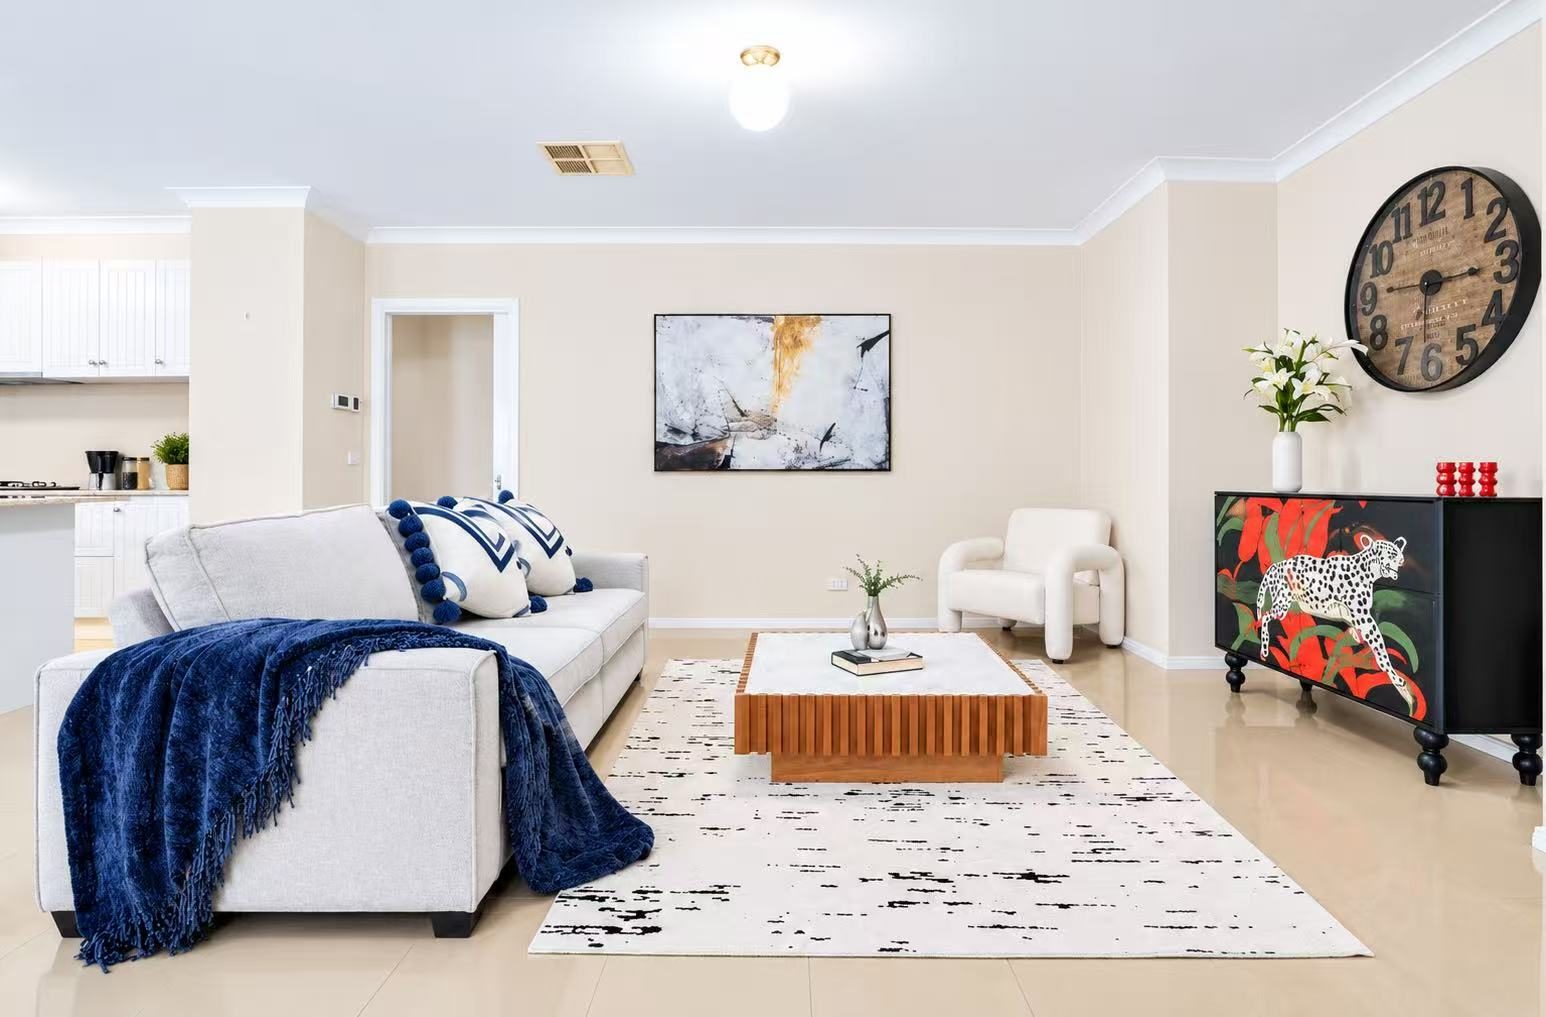
Bright family lounge at 9 Gilmore Grove Point Cook with white sofa, timber coffee table and open access to the kitchen

What Sets It Apart

Quality Inclusions, Ready To Enjoy

Every detail has been considered so you can move in and simply live — no immediate projects, no immediate expense.

Designer Kitchen

900mm gas cooktop, European appliances, Caesarstone benchtops, glass splashback, integrated dishwasher and generous wrap-around cabinetry.

Master Suite & Ensuite

A generous master bedroom with a luxuriously upgraded ensuite — oversized shower, double vanities and large his-and-hers walk-in robes.

Rumpus / Home Cinema

An oversized rumpus room that can be easily adapted into a home cinema, plus a separate lounge and media room for the whole household.

Year-Round Comfort

Ducted heating and ducted cooling throughout, plus a security alarm system for complete peace of mind across the whole home.

Alfresco Entertaining

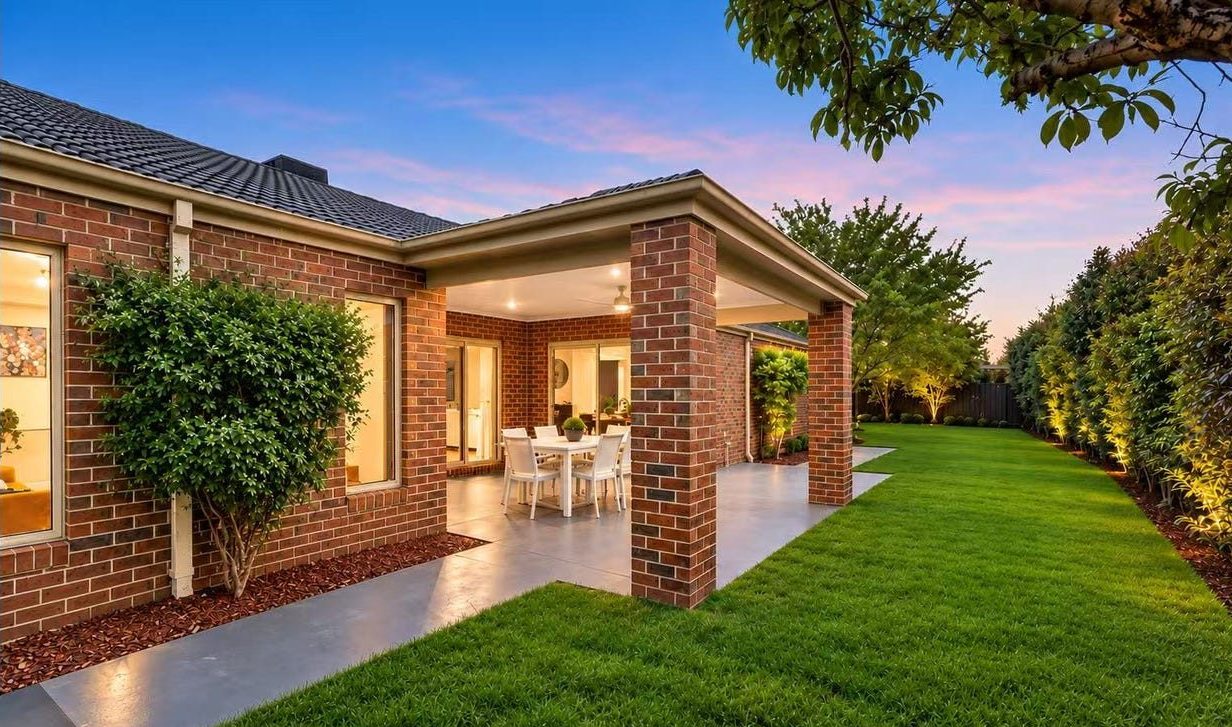
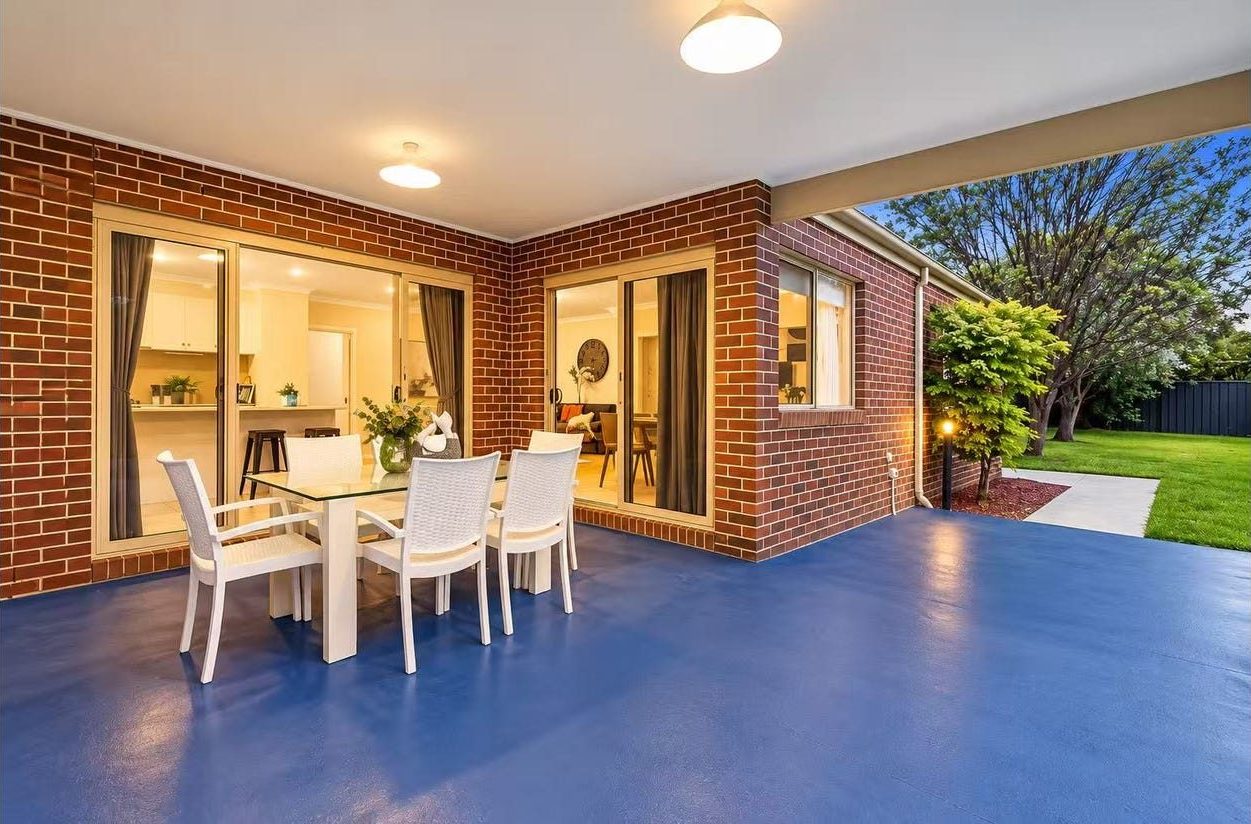
A generous covered alfresco opening straight off the living areas — the perfect backdrop for weekend BBQs, family gatherings and long summer evenings.

Oversized Backyard

A standout rear yard on a block of this size — room for kids to play, a veggie patch, pets, a future pool or a granny flat, subject to council approval.

Eco & Security

25,000L (approx.) rainwater tank plumbed to the house, a grey water system, upgraded façade with feature lighting and a monitored alarm.

Secure Double Garage

A secure two-car garage with internal access — plus wide, low-maintenance driveways and established front landscaping.

Granny Flat Potential

Potential for a granny flat in the spacious backyard, subject to council approval — ideal for multi-generational living, extended family or added rental return.

Clean & Straightforward

No bushfire, flood or heritage overlays detected — a clean, uncomplicated purchase that gives you certainty and peace of mind.

Floor Plan & Site Plan

Thoughtfully Laid Out On A Rare Block

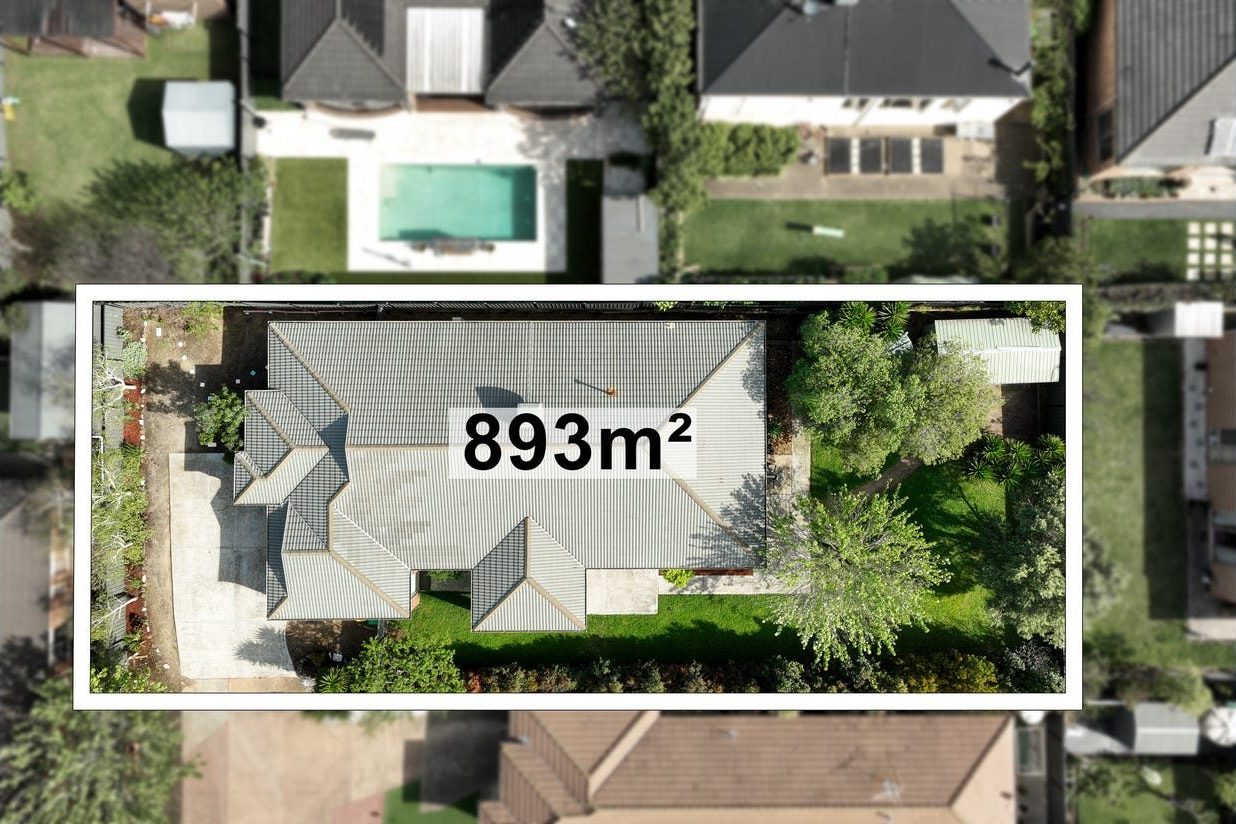
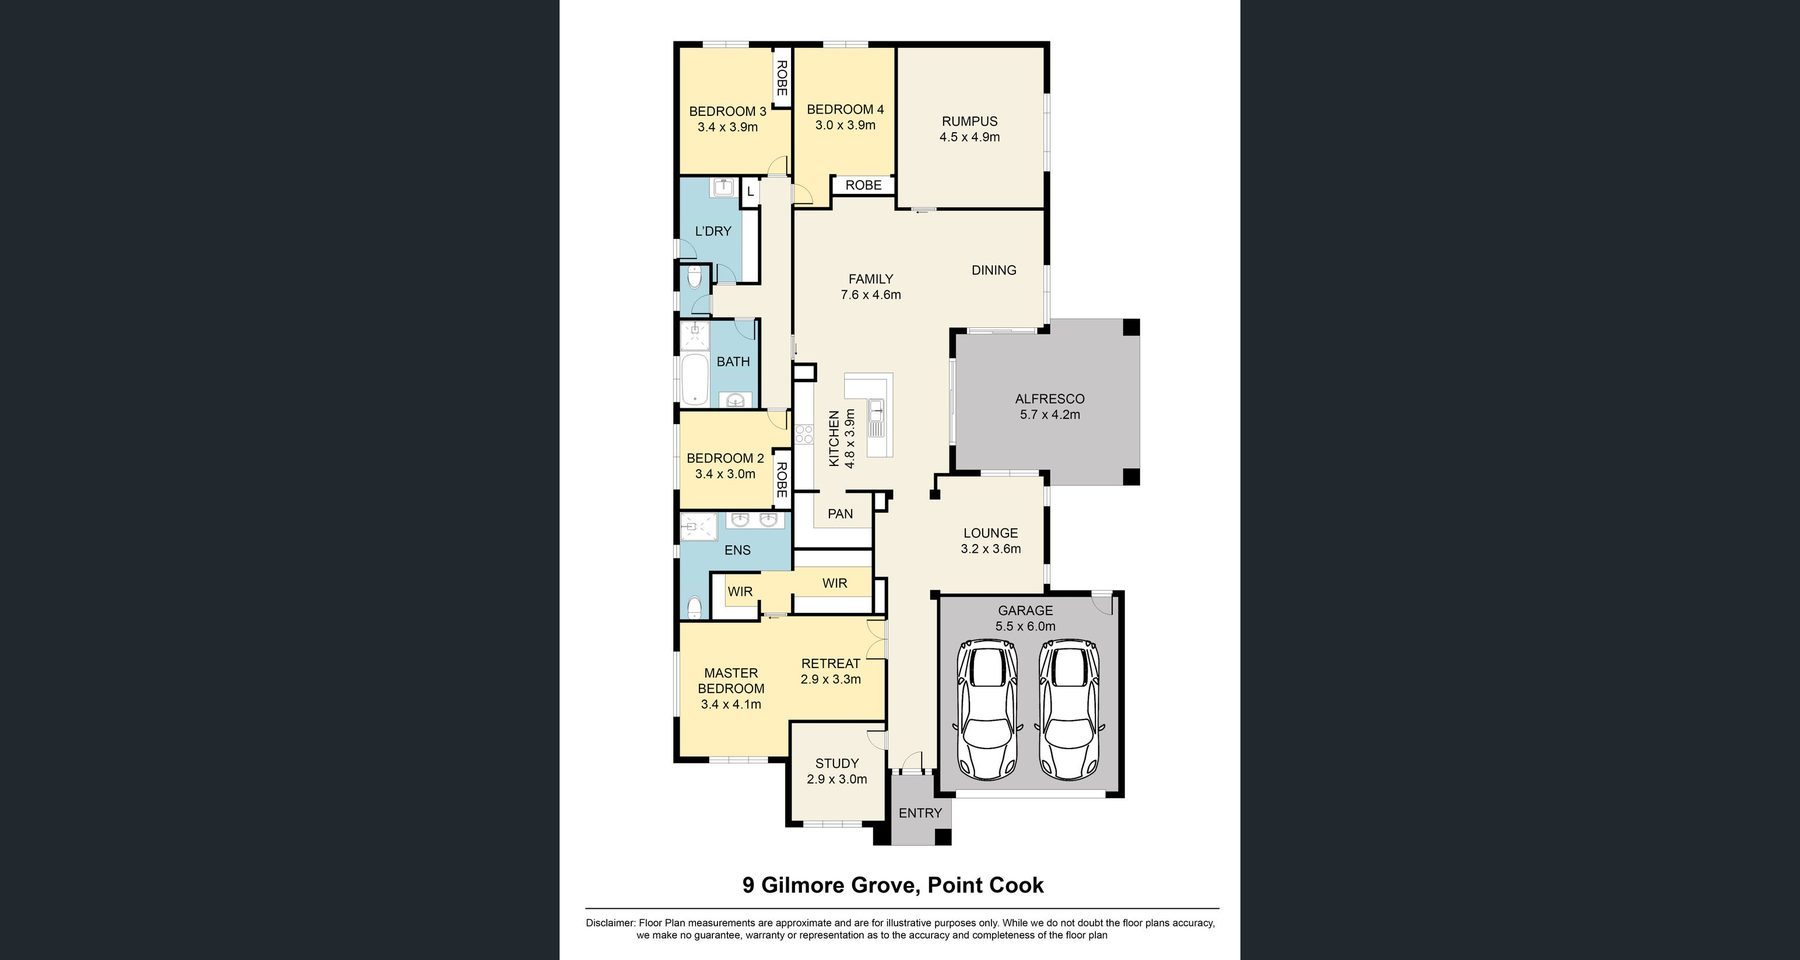
Every square metre of the approximately 893m² allotment has been used intelligently — separate living zones, generous bedroom sizes and a footprint that keeps the backyard firmly in play.

Floor Plan

Ground Level
Floor plan of 9 Gilmore Grove Point Cook showing 4 bedrooms, study, rumpus, family, dining, lounge, alfresco and double garage

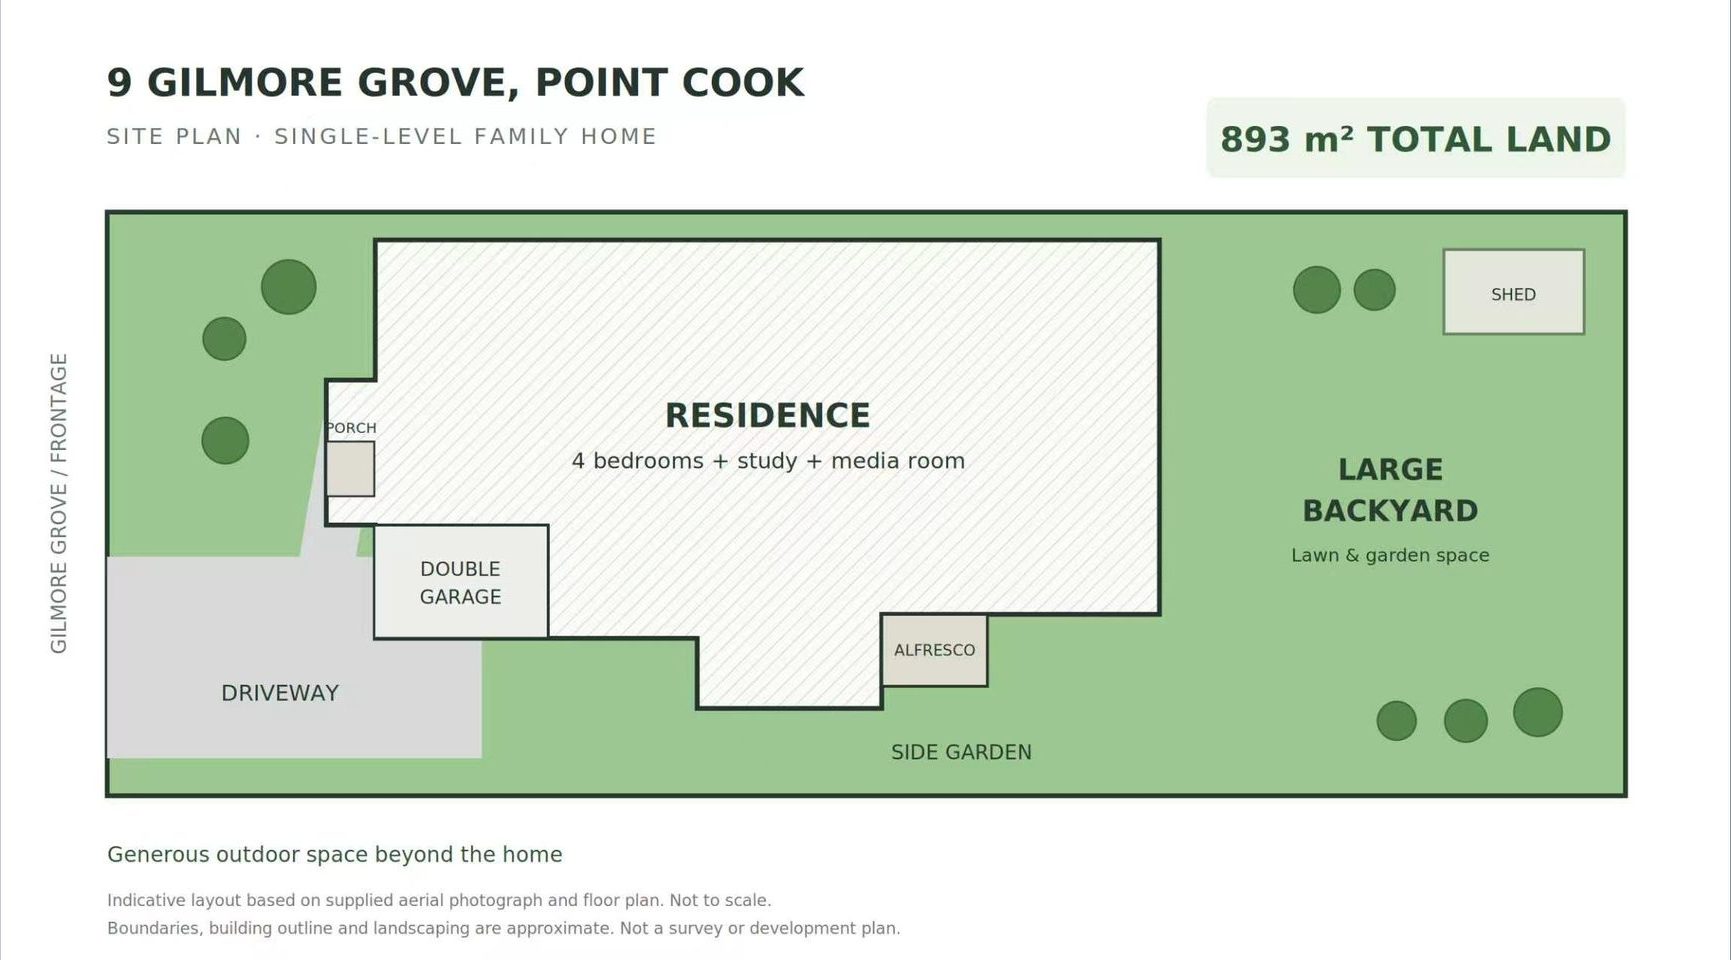
Site Plan

893m² Total Land
Site plan of 9 Gilmore Grove Point Cook showing residence, double garage, driveway and large backyard on 893 square metres
Master Bedroom3.4m × 4.1m + Ensuite + WIR
Bedroom 23.4m × 3.9m + Robe
Bedroom 33.4m × 3.9m + Robe
Bedroom 43.0m × 3.9m + Robe
Study2.9m × 3.0m
Rumpus4.5m × 4.8m
Family7.8m × 4.6m
Media Room3.3m × 3.0m
Lounge3.2m × 3.6m
Alfresco5.7m × 4.2m
Retreat2.9m × 3.3m
Double Garage5.5m × 6.0m
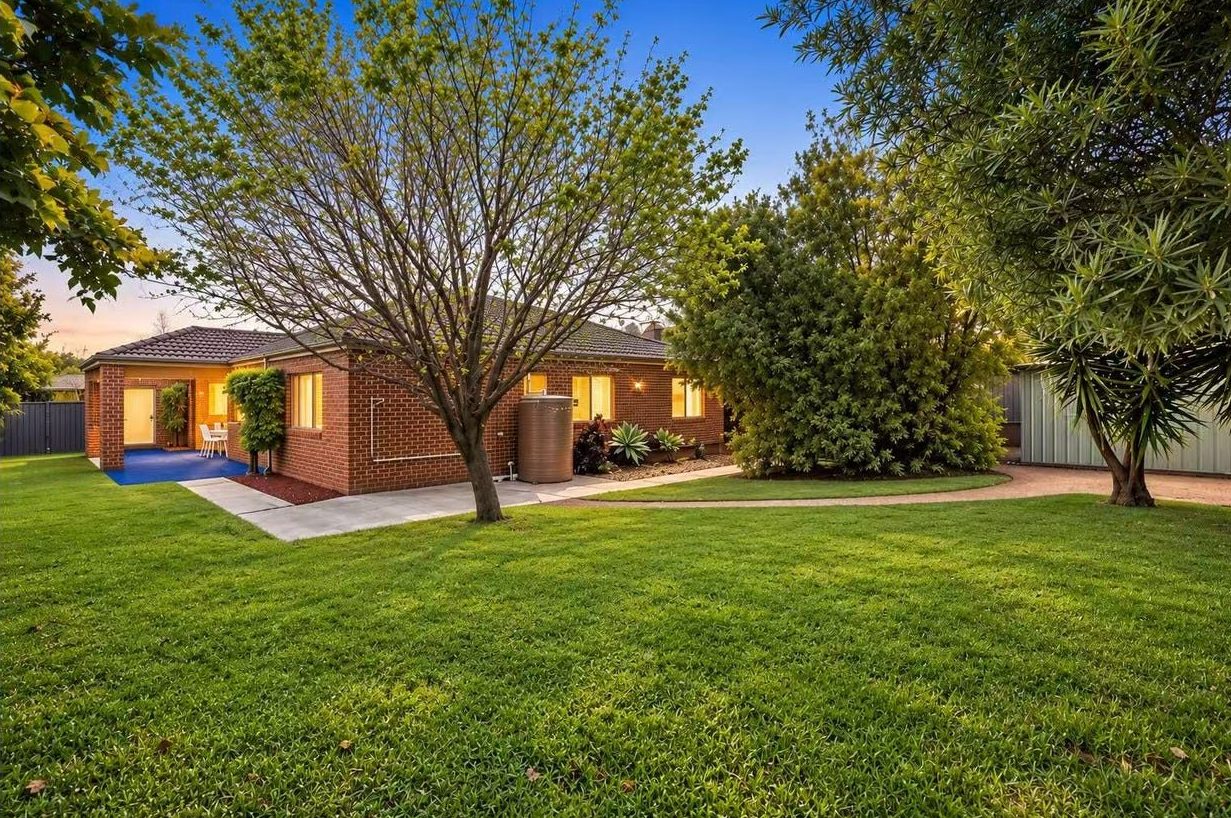
Rear view of 9 Gilmore Grove Point Cook showing the huge established backyard at dusk

The Location

Point Cook, VIC 3030 — Established & Well Connected

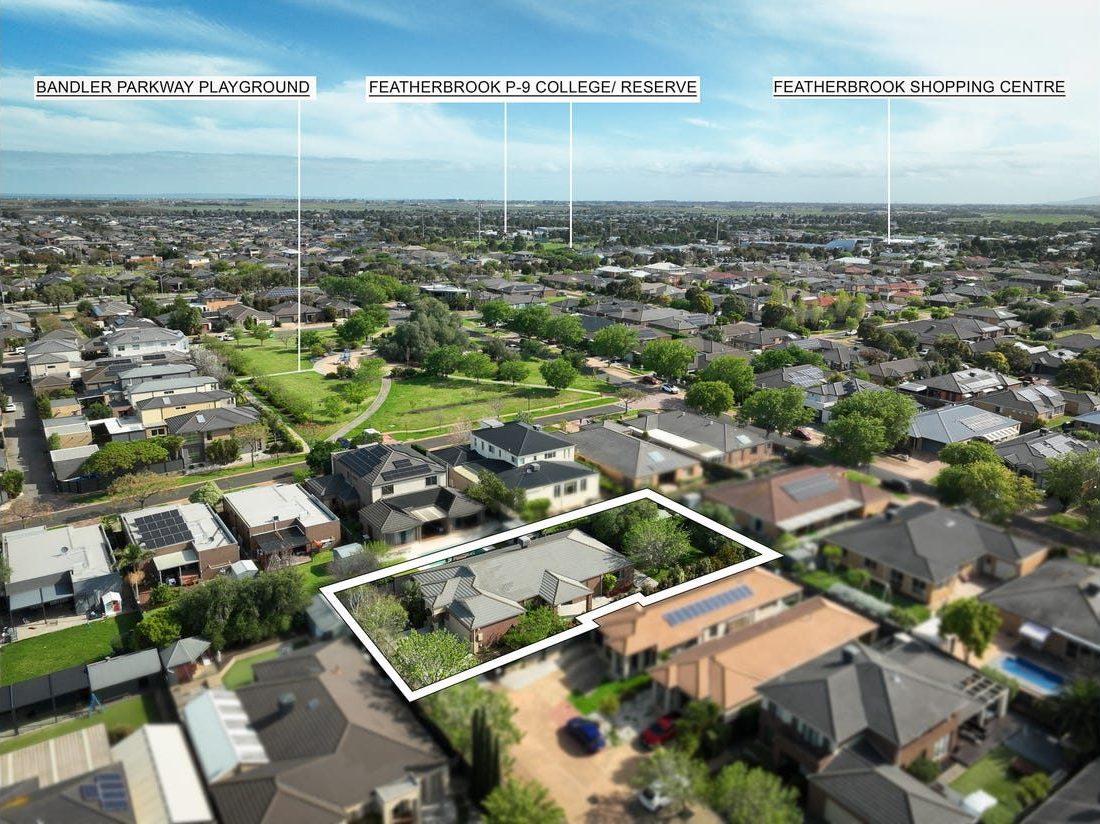
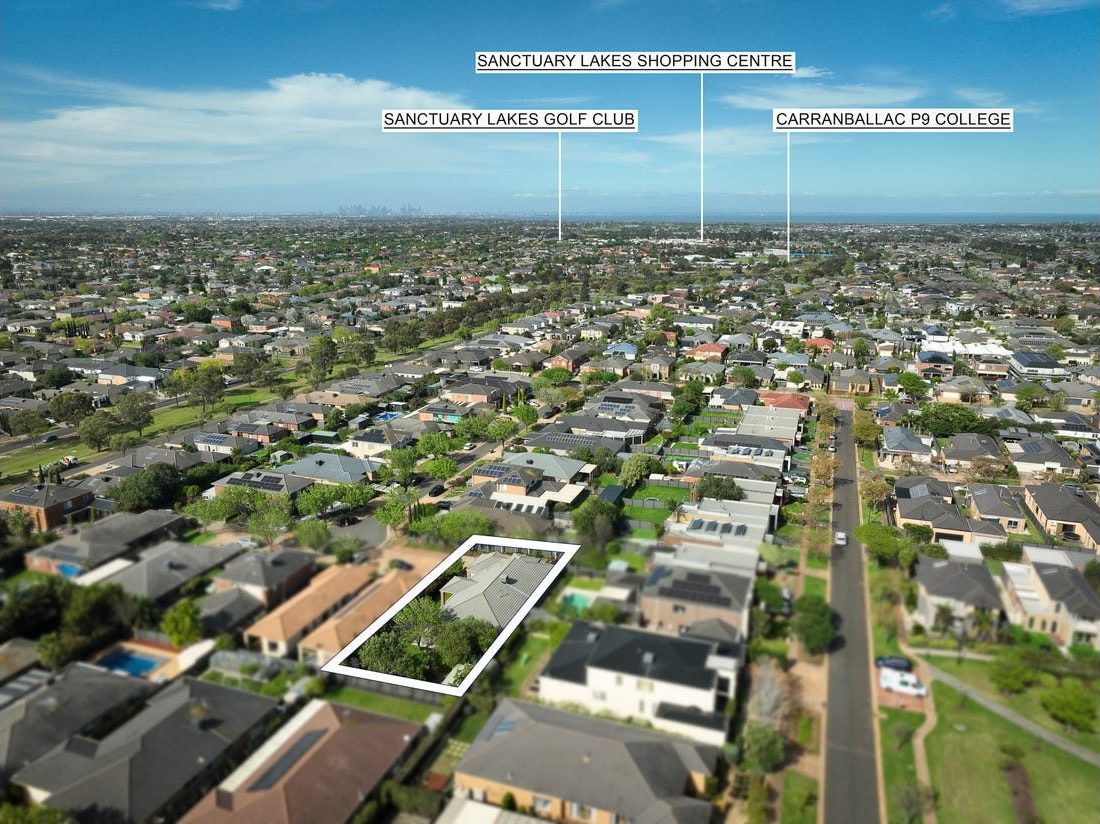
Set within an established pocket of Point Cook, the home sits close to a growing collection of schools, parks, open space and everyday community amenities — with easy access to the Princes Freeway for a straightforward run into the city.

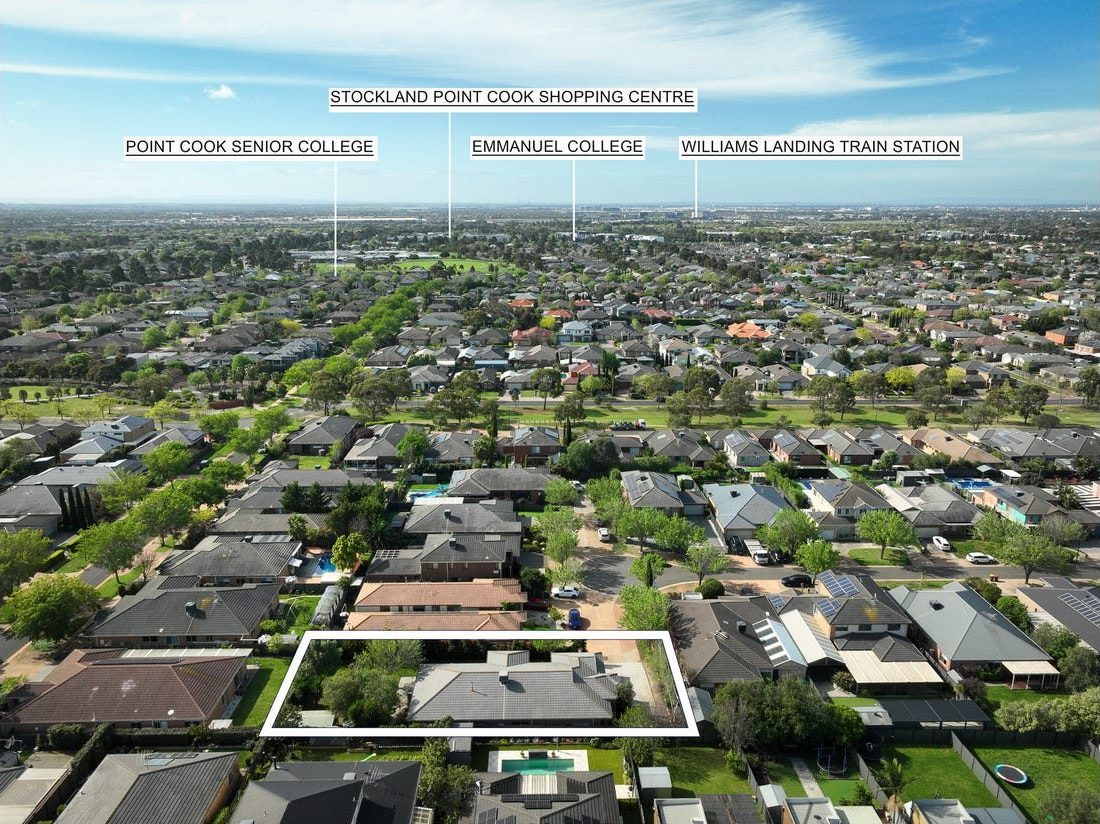
Stockland Point Cook Shopping Centre — with more than 100 stores including Coles, Woolworths, TK Maxx and Target plus a wide range of fashion, fresh food, cafés and dining — is moments from home, as are additional local shops and public transport services.

Schools & Colleges

Zoned for Point Cook Prep – Year 9 College and Point Cook Senior Secondary College, with Stella Maris Catholic Primary School and Emmanuel College also nearby — convenient education options for every stage of a child's journey.

Shopping & Dining

Stockland Point Cook — 100+ stores, Coles, Woolworths, TK Maxx, Target, fresh food, cafés and dining. Plus Featherbrook Shopping Centre and Sanctuary Lakes Shopping Centre within easy reach.

Parks & Open Space

An extensive network of parks and green space nearby — including Lincoln Heath Reserve, Leap Frog Park and Central Park — perfect for weekend walks, sports and family outings.

Transport & Freeway

Well connected via local bus services and the Princes Freeway, giving straightforward access to Melbourne CBD and surrounding areas. Williams Landing Station is within the local network.

Clean & Carefree

With no bushfire, flood or heritage overlays detected, this is a clean, straightforward purchase — fewer unknowns, fewer surprises and less to worry about long term.

A Rare Combination

Single-level family living, a resort-scale block, a genuine oversized backyard and easy freeway access — a combination that is genuinely hard to find on the Point Cook market.

Book a Private Inspection

Don't Let This One Slip Through

Homes with a genuine approx. 893m² block, this level of finish and this school zone are consistently in demand in Point Cook. Call Jake directly or send an enquiry below and you will hear back the same day.

Call Jake Wang — Point Cook Area Specialist

0488 889 158

Property Address

9 Gilmore Grove, Point Cook VIC 3030

Availability

Private inspections available 7 days — flexible times welcome

Open Inspections

Contact the agent to confirm this weekend's times

Request Your Viewing

Complete the form and Jake will be in touch the same day.

Your details are used only to arrange this viewing. We never sell or share your information.

Good To Know

Frequently Asked Questions

How big is the block, and is this a rare size in Point Cook?
The land is approximately 893m². That is significantly larger than a typical Point Cook block, and it is the single biggest drawcard of this property. It gives you genuine outdoor space, room for a pool or granny flat (subject to council approval) and a sense of space that is increasingly rare in the suburb.
Which schools does the property fall within?
The property is zoned for Point Cook Prep – Year 9 College and Point Cook Senior Secondary College. Stella Maris Catholic Primary School and Emmanuel College are also located nearby. School zones are address-based, so buyers should confirm current zoning with the Department of Education before purchasing.
What are the standout inclusions?
A 900mm gas cooktop, European appliances, Caesarstone benchtops, glass splashback, integrated dishwasher, ducted heating and cooling throughout, a security alarm system, an approx. 25,000L rainwater tank plumbed to the house, a grey water system, an upgraded façade with feature lighting, a generous alfresco and a secure double garage.
Does the home have any overlays or restrictions?
No bushfire, flood or heritage overlays have been detected for this property. It is a clean and straightforward purchase in a well-established area.
What is the price guide?
The property is offered at $1,280,000 – $1,360,000. This position reflects the rare approx. 893m² allotment, the Porter Davis build quality, the multiple living zones including the rumpus and media room, and the established Point Cook location. For the full listing detail and recent comparable sales, the property is also listed on realestate.com.au.
Can I build a granny flat in the backyard?
Yes — the backyard is large enough to support potential for a granny flat, subject to council approval. Given the approx. 893m² block there is also scope for a future pool, a veggie patch or additional outdoor entertaining space.
How do I arrange a viewing?
Call Jake Wang directly on 0488 889 158, or complete the enquiry form on this page. Private inspections are available seven days a week and can be arranged outside standard hours to suit your schedule.

9 Gilmore Grove, Point Cook VIC 3030

Four bedrooms plus study, approximately 893m² of land and an address that is genuinely hard to duplicate. Arrange your private inspection today.

Call 0488 889 158 Book an Inspection